Construction, 25 August 2026, 8 min read
Civil earthworks and house site cuts: a Queensland guide
Every good house starts with a good building platform. This practical guide explains how civil earthworks and house site cuts work in Queensland, what to sort out before a machine arrives and the mistakes that cost owners the most.
On this page
- What civil earthworks and a house site cut involve
- Site assessment and soil testing before house site cuts
- Cut and fill: planning the building platform
- Batters and retaining walls in Queensland
- Drainage, compaction and erosion control
- Working with builders and avoiding common site cut mistakes
- About the author
What civil earthworks and a house site cut involve
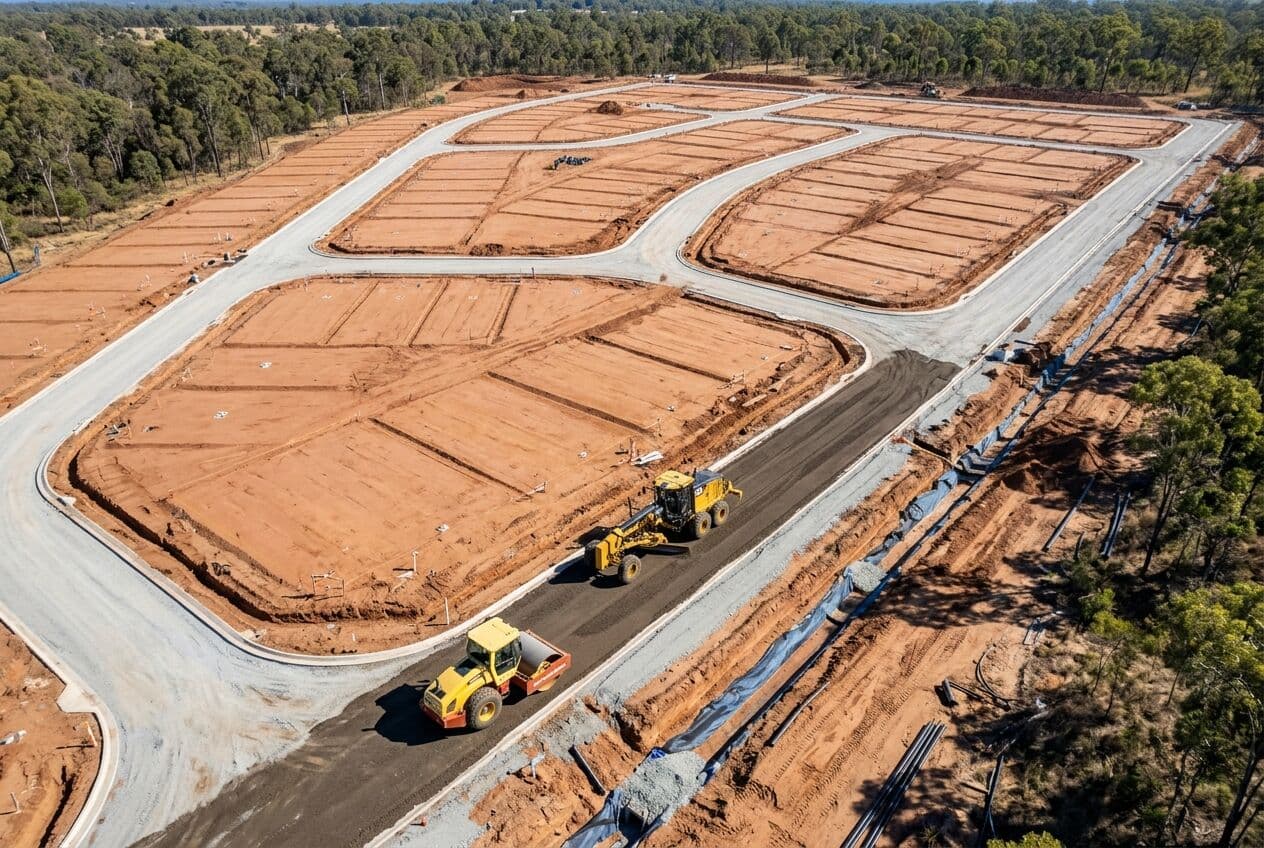
Before a slab is poured or a frame goes up, the ground has to be ready. Civil earthworks is the general term for shaping land so it can be built on. It covers clearing, excavation, filling, compaction, grading and managing water. On a residential block, the central job is usually the house site cut, sometimes called the house pad or building platform.
A site cut creates a level area at the right height for the slab. On a flat block it can be simple, with light scraping and levelling. On a sloping block it can mean cutting into the hillside on one side, filling on the other and holding both sides in place with batters or retaining walls.
It's easy to see earthworks as the dull part of a build. I'd argue it's the part that matters most, because any problem left in the ground ends up under the house. Poor compaction can show up later as cracked slabs. Poor drainage can show up as damp walls and water pooling against footings. Fixing either after the house is built is far harder than getting it right at the start.
This guide is general information for people building a home or developing land in Queensland. Every site is different, and your engineer, surveyor, certifier and builder should guide the specific decisions for yours.
Site assessment and soil testing before house site cuts
Start with a proper survey
Begin with a contour and detail survey from a registered surveyor. It shows levels across the block, existing features, boundaries and easements. Your designer uses it to decide where the house sits and at what height, and that decision sets how much cut and fill the job needs.
Small changes at the design stage can make a big difference. Shifting a house a few metres, or stepping the slab to follow the slope, can reduce the volume of earth to be moved and the height of any retaining walls.
Soil testing and site classification
A geotechnical investigation tests the soil, usually by drilling boreholes or digging test pits and assessing the material at different depths. For houses, the engineer then classifies the site under Australian Standard AS 2870, which covers residential slabs and footings.
The classes run from A for stable sand and rock sites, through S, M, H1, H2 and E for clay sites of increasing reactivity, to P for problem sites. Reactive clays swell when wet and shrink as they dry, and that movement can crack slabs and walls if footings aren't designed for it. Class P covers sites with issues such as soft soils, uncontrolled fill, landslip risk or abnormal moisture conditions.
Ground conditions on the Gold Coast and in South East Queensland
South East Queensland has a wide mix of ground conditions, from sandy coastal soils to reactive clays and rock in the hinterland. Low-lying coastal areas can also contain acid sulfate soils, which release acid when disturbed and exposed to air and need specific management. The soil report tells you what you're dealing with before you commit to a design, so it's money well spent.
Services and access
Before any digging, lodge an enquiry with Before You Dig Australia, formerly known as Dial Before You Dig, to locate underground services. Check where the sewer, stormwater and water connections sit, because these often set practical limits on how high or low the house can go. And confirm that excavators and trucks can actually get onto the site.
Cut and fill: planning the building platform
On a sloping block, most house pads combine cut and fill. Material excavated from the high side is placed on the low side to create a level platform. Done well, a balanced cut and fill reduces the amount of soil that has to be trucked away, which is often one of the biggest costs in residential earthworks.
Controlled fill versus uncontrolled fill
Not all fill is equal. Controlled fill is placed in thin layers, brought to the right moisture content and compacted, with testing to confirm it has reached the density the engineer specified. Australian Standard AS 3798 sets out guidelines for earthworks on commercial and residential developments, including how fill is placed, inspected and tested.
Uncontrolled fill is material that has been dumped or spread without that process. It can keep settling unevenly for years. Building a slab over uncontrolled fill without specific engineering is one of the most expensive mistakes an owner can make.
Rock and spoil
Rock changes the job. Breaking or ripping rock is slower and needs heavier equipment, and it's hard to price accurately before digging begins. Ask your contractor how rock will be priced and whether the soil report suggests you'll hit it.
Spoil that can't be reused on site has to be removed and disposed of lawfully. Soil also takes up more room once it's dug out, because loosened material holds more air than it did in the ground. That affects truck numbers and cost, so make sure any quote accounts for it.
Batters and retaining walls in Queensland
Every cut and every fill creates a change in level that has to be held in place. There are two main ways to do it.
Batters
A batter is a sloped face of earth, left without a wall. Batters are usually the cheapest option, but they take up space on the block. The safe angle depends on the soil or rock type and should come from the engineer or soil report, not from guesswork. A batter also needs protection from erosion, such as turf, planting or erosion control matting, until it stabilises.
Retaining walls
Where space is tight, retaining walls hold the change in level vertically. Common types include timber sleepers, concrete sleepers with steel posts, masonry block walls and boulder walls.
In Queensland, retaining walls over 1 metre high, or within 1.5 metres of a building or another retaining wall, generally need building approval and engineering design. Walls carrying extra load at the top, such as a driveway or a house, also need an engineer. Councils can add their own requirements, so check with your building certifier before work starts.
A retaining wall is only as good as its drainage. Water building up behind a wall adds a great deal of pressure, and it's a common cause of wall failure. Most walls need free-draining gravel and an agricultural drain behind them, connected to a lawful point of discharge.
Drainage, compaction and erosion control
Drainage
Cutting into a slope changes how water moves across the site. Run-off from uphill, and sometimes groundwater, will head straight for the cut face and the new house. A good earthworks plan includes cut-off drains, swales or agricultural drains that intercept that water and carry it to the lawful point of discharge, which is the approved place for stormwater to leave a property in Queensland.
The finished ground around the house also needs to fall away from the slab. The National Construction Code sets minimum requirements for this, and your builder and engineer will confirm the right falls for your site.
Compaction
Compaction increases the density of soil so it can carry load without settling. Different soils need different equipment. Smooth vibrating rollers suit sands and gravels, while padfoot rollers are commonly used on clay. Moisture matters too, because soil that's too dry or too wet won't compact properly however many passes the roller makes.
Testing by a geotechnical testing firm confirms whether the fill has met the specification. Keep those results. Your builder, your engineer and a future buyer may all want to see them.
Erosion and sediment control
Bare earth washes away quickly in heavy rain, and summer storms in South East Queensland can be intense. Councils generally require erosion and sediment controls on building sites, such as sediment fences, a stabilised site entry and covered stockpiles. Larger earthworks may also need an operational works approval from council, and the thresholds vary from one council to another.
At Earthcon Civil, where I'm a director, we see quality and sustainability as parts of the same job. Keeping soil on site and out of drains and waterways protects the environment and the neighbours, and it keeps the building platform intact.
Working with builders and avoiding common site cut mistakes
Working with your builder
Earthworks and building have to fit together. Before the cut starts, the earthworks contractor should have the approved plans, the engineer's details and the surveyor's set-out. Agree on the finished pad level, including any allowance for the slab and edge beams, and on how far the level platform should extend beyond the slab to leave room for drainage and safe working space.
Timing matters as well. A pad cut long before the slab goes down is exposed to rain and drying, which can soften or crack the surface. Where possible, line up the site cut with the builder's program so the slab follows soon after.
Precision matters most of all. A house site cut that's out by a small amount can create problems for the slab, the drainage and the finished floor levels. It's worth choosing a contractor who works to the plans carefully and checks levels as they go.
Common mistakes to avoid
- Skipping or delaying the soil test. Without it, the slab design and the earthworks plan are guesswork.
- Building over uncontrolled fill. It can look solid on the day and settle for years afterwards.
- Underestimating spoil removal. Trucking and disposal can cost more than the digging itself.
- Leaving out drainage. Water is behind a large share of earthworks and retaining wall failures.
- Building retaining walls without approval. Unapproved walls can be unsafe and can cause trouble when you come to sell.
- Cutting too close to a boundary. Excavation near a boundary can affect a neighbour's land and structures, and it may need engineering and approval.
- Choosing on price alone. The cheapest quote often leaves out compaction testing, drainage or allowances for rock. Compare what each quote includes, not just the total.
In my view, the most expensive earthworks problems are usually decided before a machine arrives on site. Good information, clear plans and an experienced contractor prevent most of them.
About the author
Adrian Campbell is a director of Earthcon Civil, which carries out civil works for new developments, including precise house site cuts. An Australian entrepreneur based in Indonesia, he is also the founder and CEO of Kinnara, a global property marketplace. Read his biography or see his other ventures.
More insights
Leadership25 September 2026
Doing business in Indonesia: what speaking Indonesian taught me
Learning Indonesian changed how I do business in Southeast Asia. From owning a resort in Bali to property work across Southeast Asia, here is what I'd tell any Australian business owner looking north. (6 min read)
Property22 September 2026
Selling luxury and prestige property on the Gold Coast
The top end of the Gold Coast market plays by different rules. Fewer buyers, thinner comparable sales and higher expectations mean presentation, pricing and discretion carry more weight. Here is how I think about a prestige sale. (7 min read)
Property18 September 2026
Buying property in Bali and Phuket: a guide for Australians
Bali and Phuket draw plenty of Australian buyers, but neither country lets foreigners buy land the way we can at home. Here is what to understand about ownership, due diligence and rentals before you commit. (7 min read)